
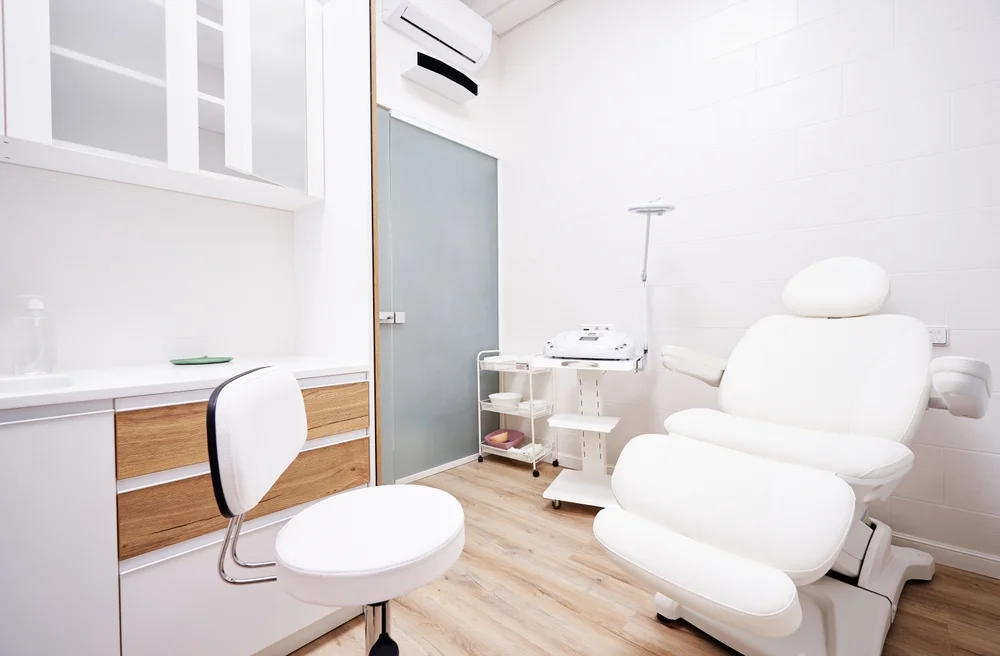
Opening a private practice or clinic is an exciting step for healthcare providers, but choosing the right medical office space can significantly influence long-term success. The physical environment affects patient comfort, operational efficiency, regulatory compliance, staff productivity, and future scalability. Whether you are launching a primary care practice, specialty clinic, wellness center, or multidisciplinary office, understanding medical office space requirements early in the process can help prevent costly mistakes later.
Many healthcare professionals focus heavily on equipment, staffing, and patient acquisition when planning a practice. However, the physical office space itself plays a major role in shaping both patient experience and day-to-day workflow. A poorly designed space can create bottlenecks, limit growth, and lead to ongoing operational frustrations. On the other hand, a thoughtfully selected medical office can support smoother operations and help establish trust with patients from the moment they walk through the door.
At The PM Company, healthcare providers receive guidance on finding and managing commercial properties that support long-term practice success. Understanding what to prioritize in a medical office space is one of the most important parts of opening or expanding a healthcare practice.
Understanding Basic Medical Office Space Requirements
Medical office space differs significantly from traditional office space. Healthcare environments must accommodate patient privacy, clinical workflows, sanitation requirements, accessibility standards, and specialized equipment needs. Because of this, choosing a standard office suite without carefully evaluating its medical suitability can create major limitations.
One of the first considerations is overall layout and patient flow. Patients should be able to move comfortably from reception to waiting areas, exam rooms, treatment rooms, and checkout spaces without confusion or congestion. Providers and staff also need efficient pathways that support smooth communication and minimize unnecessary movement throughout the day.
Exam room quantity and sizing are equally important. Practices often underestimate how quickly patient volume may grow, leaving providers with insufficient space within only a few years. Planning for moderate future growth can help practices avoid expensive relocations or renovations shortly after opening.
Medical offices must also support patient privacy and HIPAA compliance. Sound transfer between rooms, placement of the reception desk, private consultation areas, and secure records storage all contribute to maintaining confidentiality standards. Even small design choices can affect whether patients feel comfortable discussing sensitive medical concerns.
Accessibility and Compliance Considerations
Healthcare practices must comply with several accessibility and safety standards that traditional office spaces may not fully accommodate. Before signing a lease or purchasing property, providers should confirm that the building can support medical operations without requiring excessive renovations.
Important considerations may include:
- ADA-compliant entrances and restrooms
- Accessible parking availability
- Elevator access, if located above ground level
- Proper plumbing and electrical infrastructure
- Emergency exits and safety systems
- Adequate HVAC and ventilation systems
Accessibility is not simply a legal requirement. It also directly affects patient experience. Patients who struggle to enter the building, navigate hallways, or access restrooms may feel frustrated before the appointment even begins. A comfortable, accessible environment can help patients feel more supported and respected throughout their visit.
Healthcare providers should also carefully evaluate zoning regulations and landlord restrictions. Some commercial properties are not approved for medical use or may prohibit certain procedures, equipment installations, or signage. Clarifying these details early can prevent major setbacks during the buildout process.
Designing for Patient Experience
Today’s patients pay close attention to the healthcare environment itself. The appearance, cleanliness, comfort, and organization of a clinic can strongly influence how patients perceive the quality of care they receive.
Reception and waiting areas often create the first impression. Overcrowded waiting rooms, uncomfortable seating, poor lighting, or outdated finishes can make patients feel anxious or dissatisfied before seeing a provider. In contrast, clean and thoughtfully designed spaces help establish professionalism and trust.
Natural lighting, calming colors, comfortable seating, and efficient check-in systems can all improve patient satisfaction. Practices should also consider how families, elderly patients, and individuals with mobility limitations will experience the space.
Beyond aesthetics, workflow efficiency matters greatly. Patients appreciate clinics that minimize confusion, reduce wait times, and create a smooth visit experience. Providers and staff benefit from layouts that support efficient communication and organization throughout the day.
Storage is another commonly overlooked consideration. Medical supplies, personal protective equipment, records, and technology all require sufficient space for proper organization. Without adequate storage planning, clinics can quickly become cluttered and difficult to manage efficiently.
Planning for Technology and Equipment
Modern medical offices rely heavily on technology. Electronic health record systems, diagnostic equipment, telehealth capabilities, imaging systems, and communication infrastructure all require careful planning during the site selection process.
Practices should evaluate whether the building can support:
- Reliable internet connectivity
- Secure networking infrastructure
- Specialized medical equipment
- Sufficient electrical capacity
- Backup power systems, if necessary
- Telehealth and digital communication tools
Some specialties may require additional infrastructure considerations as well. Imaging equipment, laboratory services, physical therapy areas, or procedure rooms may involve plumbing, reinforced flooring, ventilation systems, or specialized electrical requirements.
Thinking through these needs early can help providers avoid expensive retrofitting costs later.
Thinking Long-Term When Choosing a Medical Office
One of the biggest mistakes new practice owners make is selecting a space based only on immediate needs. While staying within budget is important, providers should also consider long-term growth and operational flexibility.
A practice that plans to add providers, expand services, or increase patient volume may outgrow a small office surprisingly quickly. Relocating too soon can disrupt patient continuity, increase expenses, and create operational stress.
Location also matters significantly. Visibility, parking availability, surrounding businesses, and ease of access can all influence patient acquisition and retention. A convenient location with strong accessibility may help support long-term practice growth and patient loyalty.
Working with experienced property management and commercial real estate professionals can help healthcare providers better evaluate these long-term considerations before committing to a property.
Medical Office Space Requirements for a Successful Practice
Choosing the right medical office is about far more than square footage. Providers must balance patient experience, workflow efficiency, compliance requirements, technology needs, accessibility, and future growth potential when evaluating possible spaces.
If you are preparing to open a private practice or clinic, understanding medical office space requirements early can help you create a healthcare environment that supports both operational success and excellent patient care. At The PM Company, healthcare professionals can receive support in navigating commercial property decisions and finding office spaces designed to meet the unique demands of medical practices. Contact us today to learn more.
